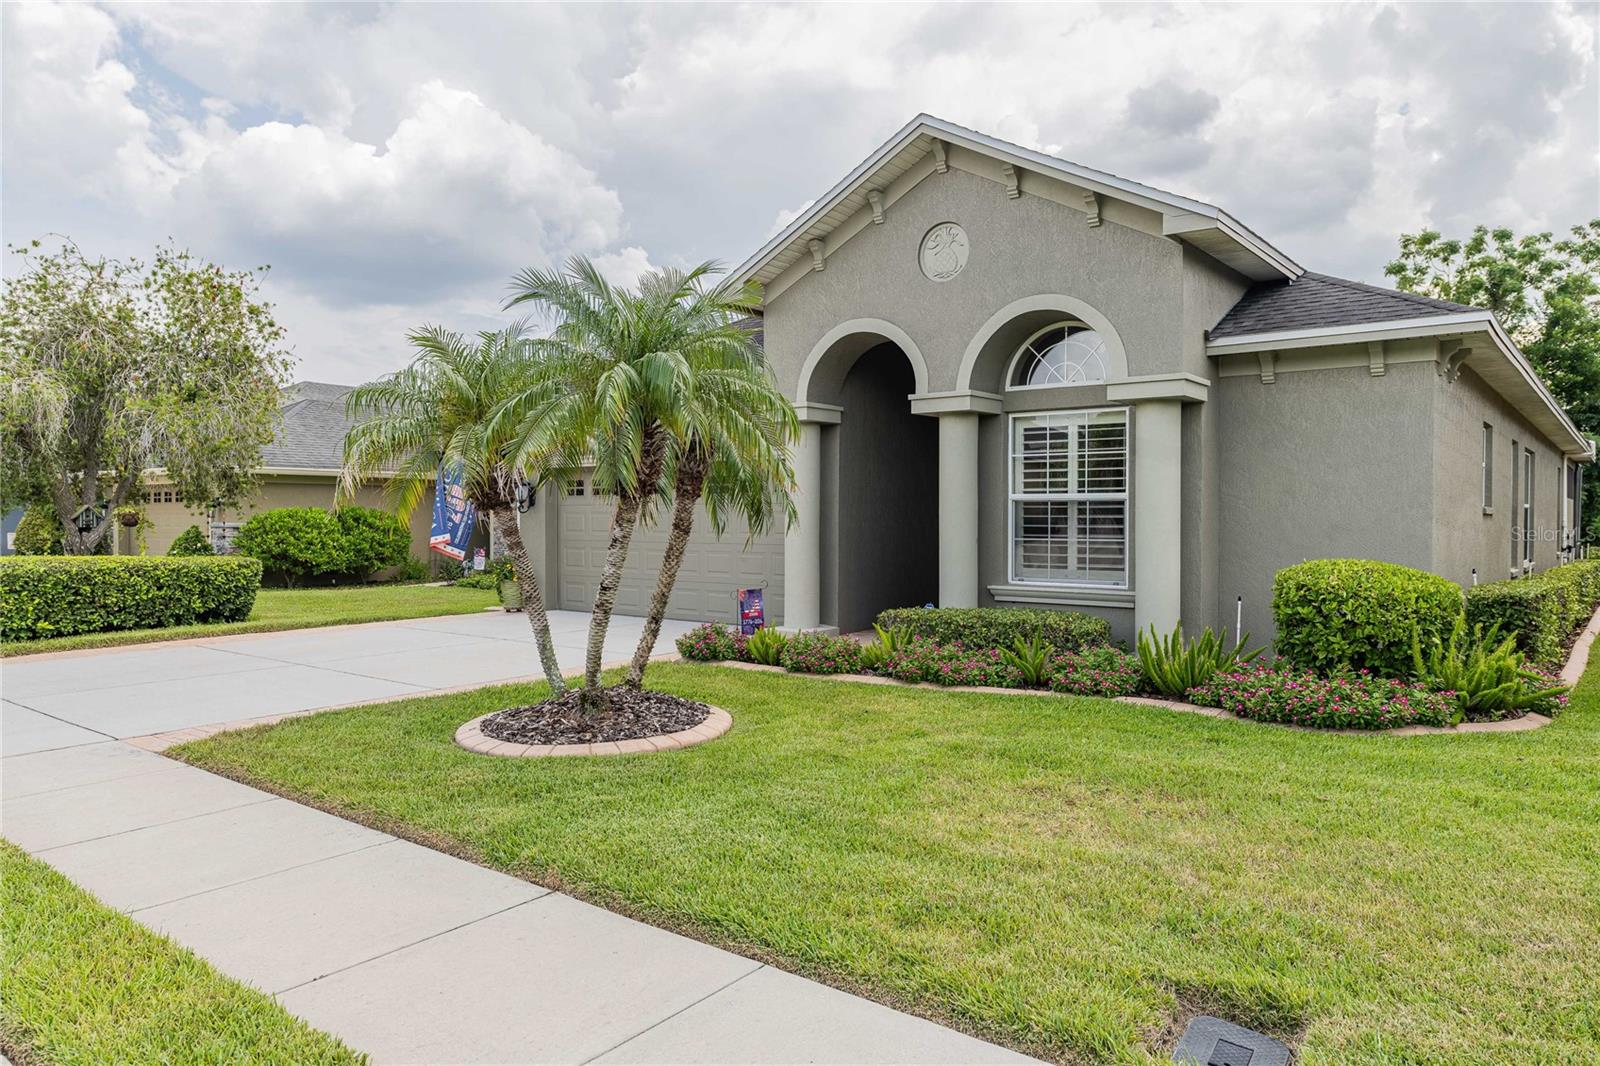
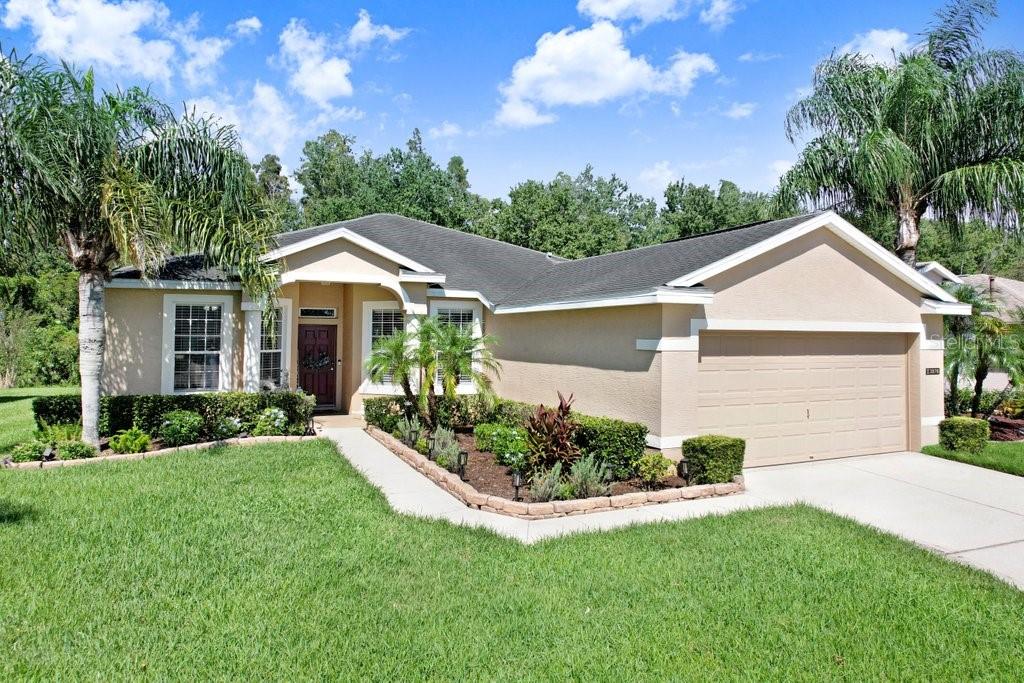
A 2014 Parade of Homes First Place Winner, this beautifully maintained 4-bedroom, 2-bath pool home offers 2,252 square feet of thoughtful design, distinctive architectural details and exceptional indoor-outdoor living in the gated Stoney Creek community. With approximately 100 homes, the community features a clubhouse and pool, while HOA services include lawn maintenance and exterior painting every seven years.
Inside, 10-foot ceilings, tray-ceiling details, 8-foot doors and crown molding create an elevated feel throughout. Tile flooring extends through the main living areas, complemented by plantation shutters installed in 2023 and motorized blinds in the living room. The versatile floor plan includes a flexible room ideal for a home office or study, a formal dining room, a spacious breakfast cafe and an indoor utility room. The generous primary suite features double doors leading into the ensuite bath.
The kitchen is equipped with a premium LG appliance package purchased in late 2023 and backed by a five-year warranty, including a counter-depth French-door refrigerator with four types of ice--including Craft Ice(tm). A new microwave, new garbage disposal, washer and dryer are also included.
Triple sliding-glass doors open the living area to a private, screen-enclosed lanai and saltwater pool with spa jets. Designed for effortless Florida living, the pool features a PebbleTec(r) finish, solar heating panels and Pentair ScreenLogic(r) smart controls for temperature, lighting and spa jets. The pool deck was resurfaced and recoated in 2025, and a new pool motor was added in 2026. Outdoor privacy blinds provide additional comfort on the lanai.
Additional highlights include a two-car garage with epoxy-coated flooring and overhead storage, an expanded paver driveway, custom landscape curbing and an ADT alarm system. This thoughtfully upgraded home offers style, comfort and resort-inspired living, along with the convenience of included lawn care, scheduled exterior painting and community amenities in one of South Lakeland's gated communities.