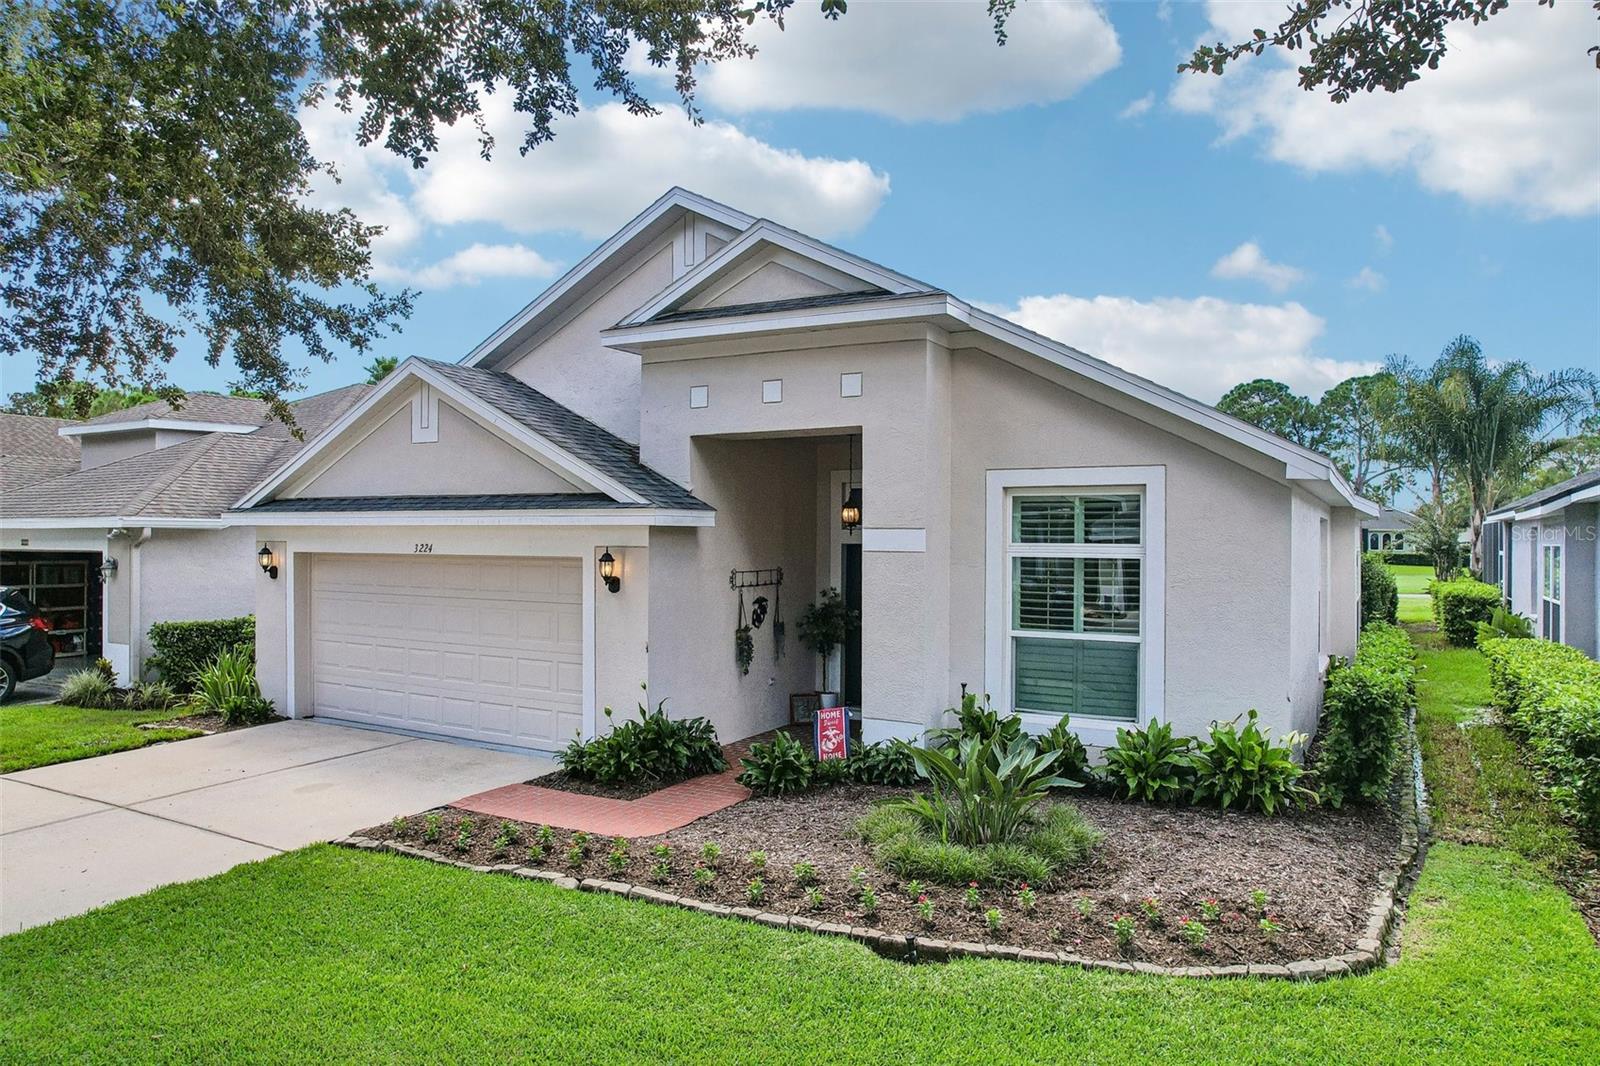
ORIGINAL OWNERS of this highly desirable Bloomingdale home! This beautifully maintained 4-bedroom, 3-bath pool home, with hard wood floors throughout, offers an ideal blend of comfort, functionality, and Florida living, with NO CDD fees and low HOA fees. From the moment you enter the open and airy foyer, you'll appreciate the thoughtful floor plan, with the formal living and dining rooms creating inviting spaces for entertaining while maintaining an open connection throughout the home. At the heart of the home is the chef-inspired kitchen, featuring black and stainless-steel appliances, abundant cabinetry, a center island, generous granite counter space, and a spacious breakfast nook overlooking the pool, making it the perfect gathering place for family and friends. The downstairs bathroom has been beautifully renovated with a newly tiled shower and floors, along with a new vanity and updated fixtures. The expansive family room features gorgeous hardwood flooring and a wood-burning fireplace, creating a warm and inviting space for relaxing. The spacious primary suite offers beautiful hardwood floors, dual closets, and a renovated en-suite bathroom complete with separate vanities and sinks, a soaking tub, and a walk-in shower. Three additional bedrooms and a versatile loft are thoughtfully situated upstairs, providing plenty of space for family, guests, a home office, or even a second living area, making this home ideal for multigenerational living. Step outside into your private backyard oasis, where you'll find an oversized screened-in pool and covered lanai designed for year-round Florida enjoyment. Whatever your outdoor activities from outdoor cookouts, gathering with family and friends, or simply relaxing after a refreshing swim, this outdoor space is sure to become a favorite retreat. The roof is approximately 7 years old. Located in sought-after Bloomingdale, this home is surrounded by top-rated schools, beautiful parks, shopping, dining, golf, and convenient access to I-75, downtown Tampa, and MacDill Air Force Base. This is a wonderful opportunity to own a spacious and thoughtfully designed home in one of the area's most desirable communities.