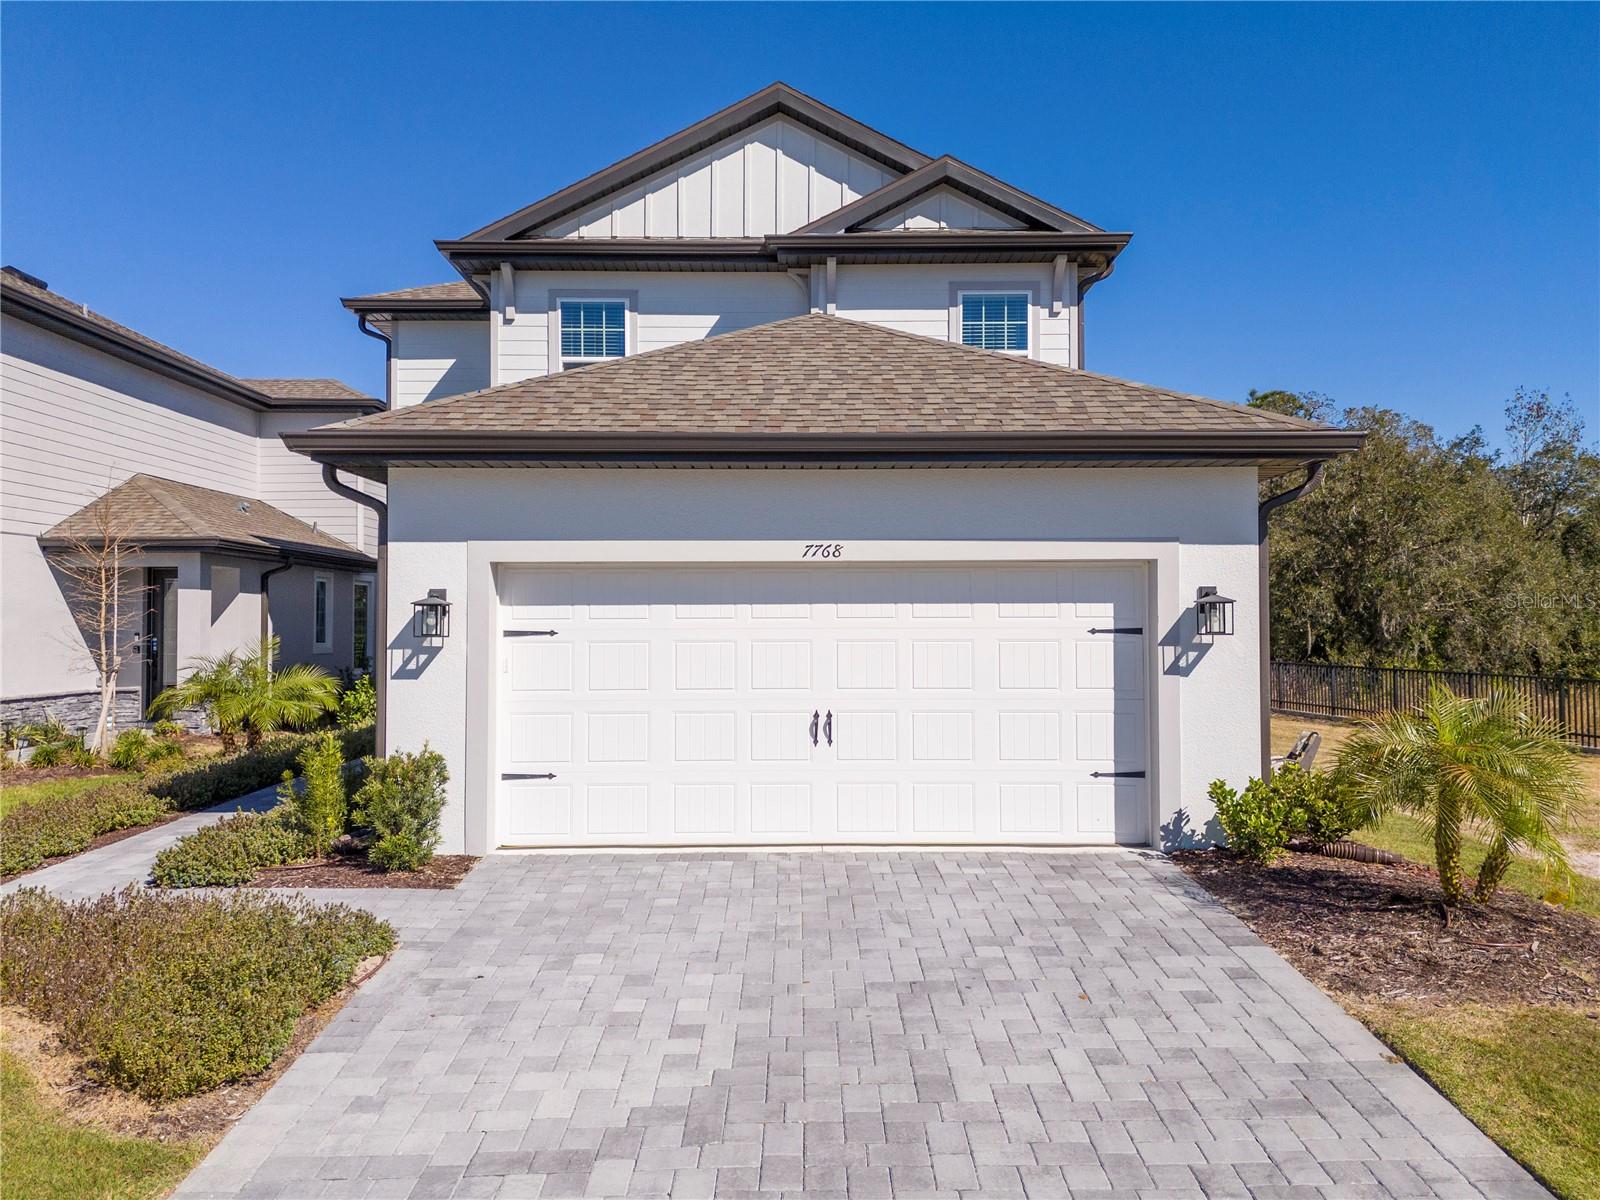
SELLER VERY MOTIVATED!!!! This beautiful**** Fully Furnished***** and thoughtfully designed 6 bedrooms and 4.5 bathrooms Home with premium oversized corner lot is the perfect balance of comfort and luxury. Whether you're hosting family gatherings or seeking quiet moments at home, or enjoying it as vacation rental to create those unforgettable memories, this Home is newly built with great floor plan to suit every need. The heart of the home is its spacious kitchen, complete with stunning quartz countertops, modern appliances, and abundant cabinet space, perfect for both everyday meals and special occasions. Adjacent to the kitchen is an open living area, making it ideal for entertaining or simply relaxing with family. Upstairs, you'll find a versatile loft area, a perfect spot for a home theater, playroom, or an additional family room. The owner's suite is an inviting retreat, featuring a generous bedroom, walk-in closet, and a beautifully appointed In-suite bathroom designed for ultimate relaxation. Outside, the covered lanai with Dual motorized patio screens offers a peaceful outdoor living space, perfect to enjoy Sunshine Florida's wonderful weather year-round. Also, with this oversized fenced backyard, you will find beautifully designed artificial putting green right in your outdoor steps.
With a two-car garage and a large laundry room, this home has the convenience and storage you need. With its impeccable upgrades and thoughtful design from customs curtains to water softener and already installed 7 mounted flat TVs all of those upgrades convey with the home at no additional costs to the buyers.
This is truly a standout home in prime location at Reunion Village that have access to all 14 swimming pools inside Reunion as well as Private ENCORE CLUB Water Park.
***ALL THE 7 FLAT TVS, WATER SOFTNER,DUAL MOTORIZED PATIO SCREENS AND CUSTOMS CURTAINS INCLUDING WASHER AND DRYER WILL CONVEY WITH THE HOME SALE****
This stunning two-story home is designed with both as primary residence or as a second home or as short term investments and come take a look and make it yours TODAY!
******Community Features:
Access to the Encore Resort at Reunion amenities:10-acre water park, Swimming pool, play splash area, Tennis courts, Basketball court, Volleyball courts, Fitness center, Arcade, Nearby shopping & dining
ALL INFORMATION RECORDED IN THIS MLS IS INTENDED TO BE ACCURATE FROM THE PUBLIC RECORD, HOWEVER ALL THE SQUARE FEET, LOT SIZE, ROOM DIMEMSIONS, SCHOOLS AND TAXES SHOULD BE VERIFIED BY BUYER/BUYER'S AGENT ***