Search

Leave a Message

Thank you for your message. We will be in touch with you shortly.

Explore Our Properties

Property Description

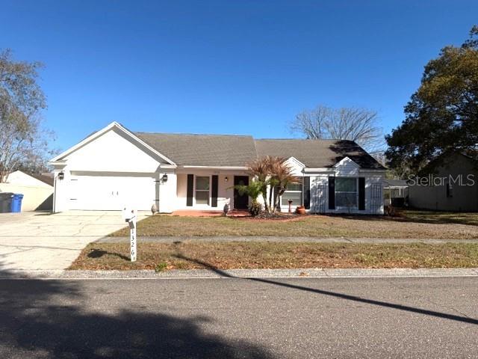
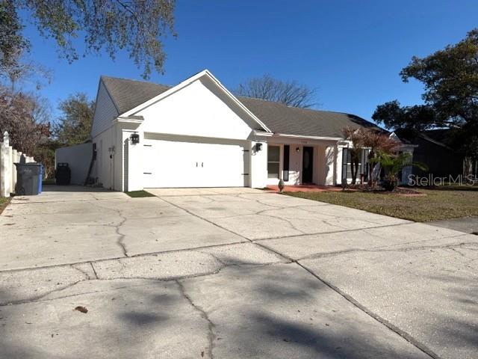
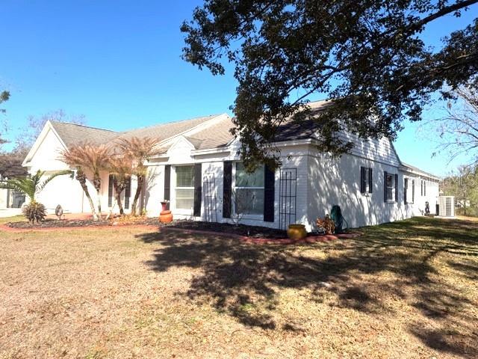
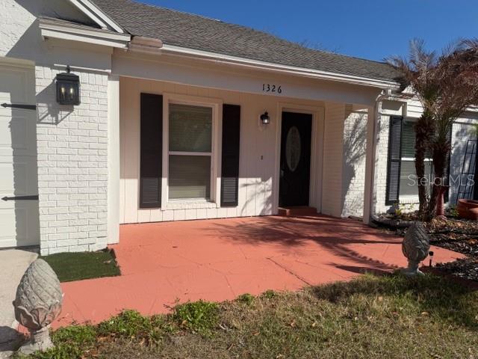
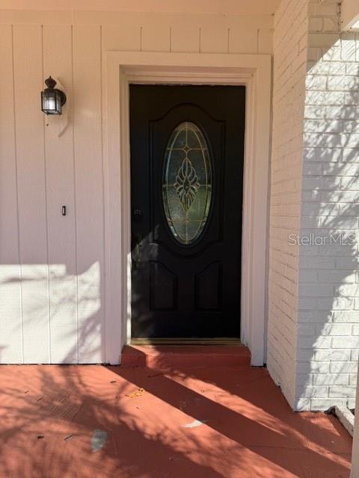
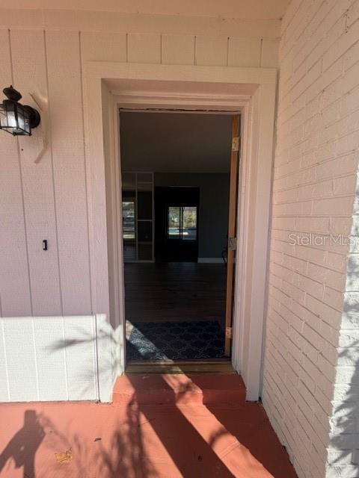
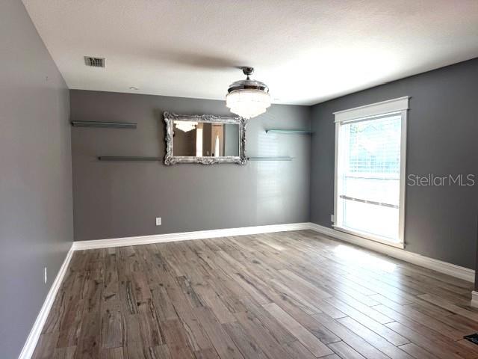
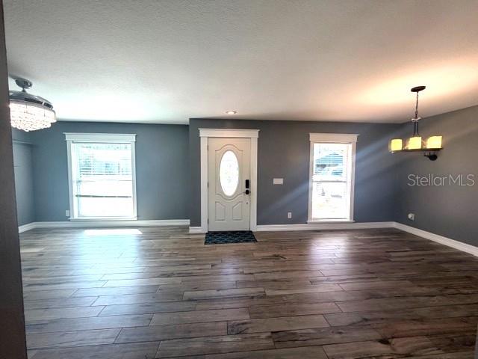
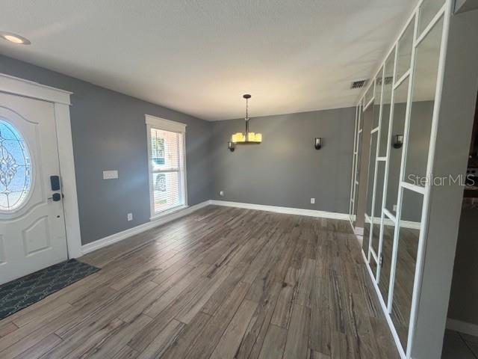
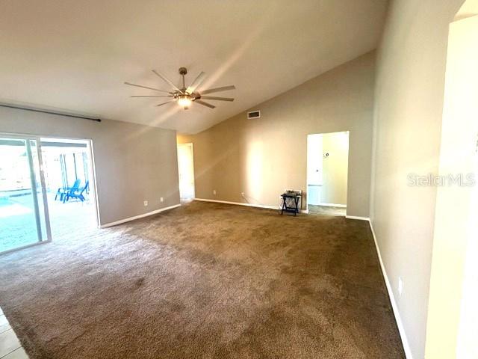
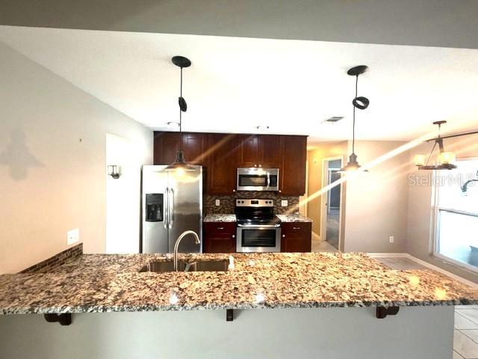
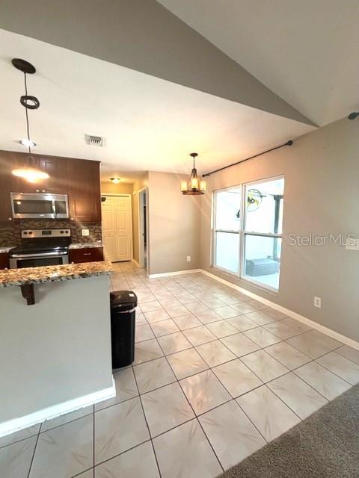
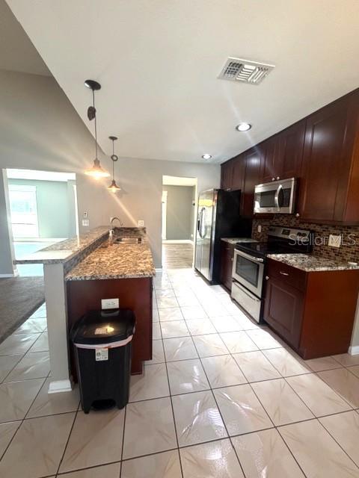
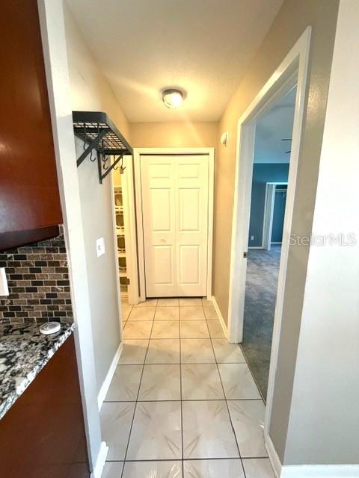
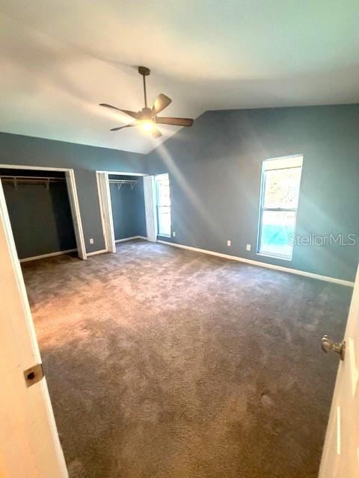
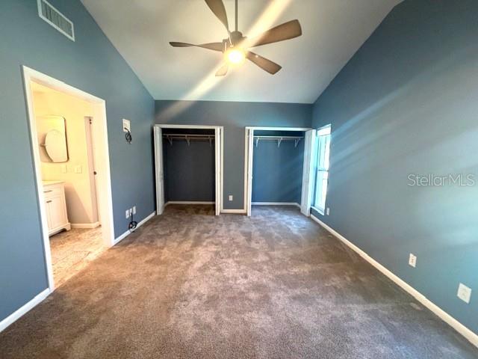
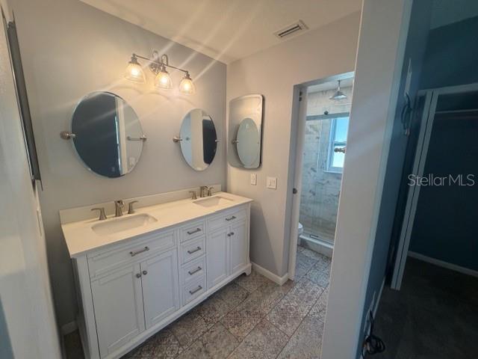
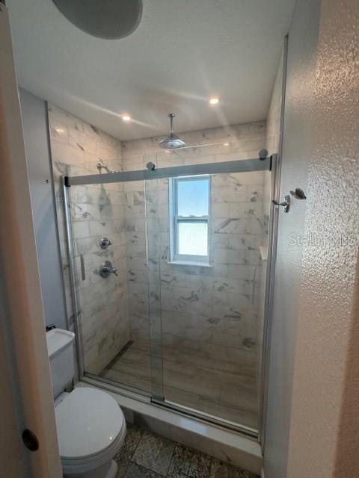
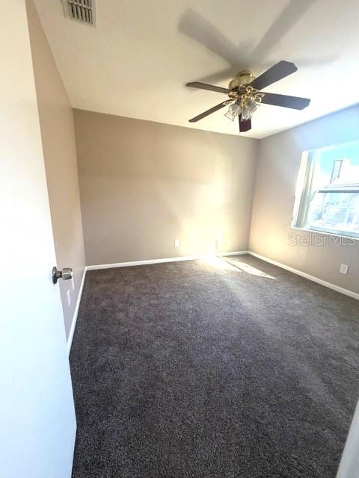
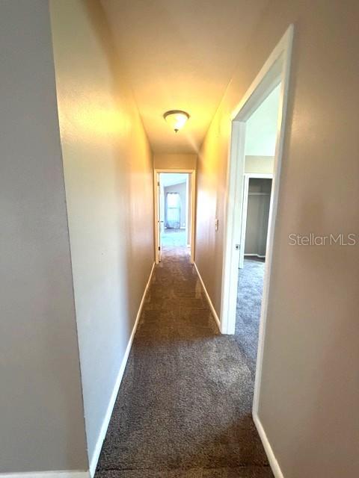
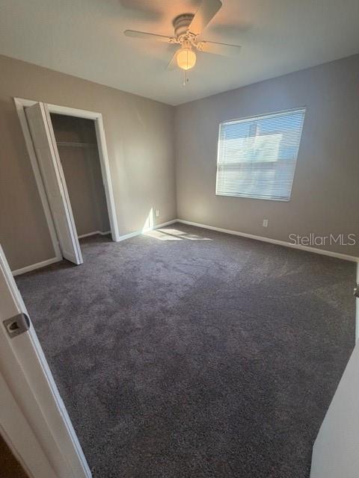
Welcome to Bloomingdale living at its finest! Nestled in the highly desirable Bloomingdale community, this expansive executive pool home offers the perfect blend of space, privacy, and convenience -- with no HOA restrictions and a PRIVATE, LOCAL LANDLORD!

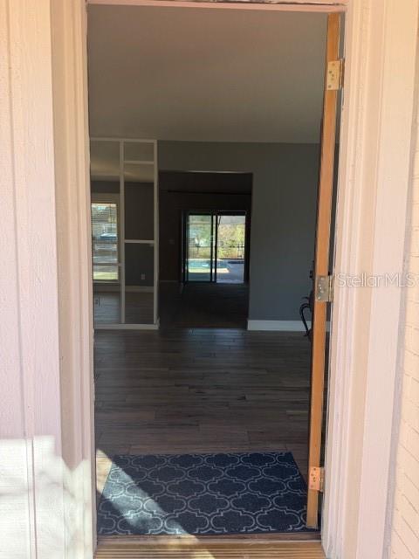
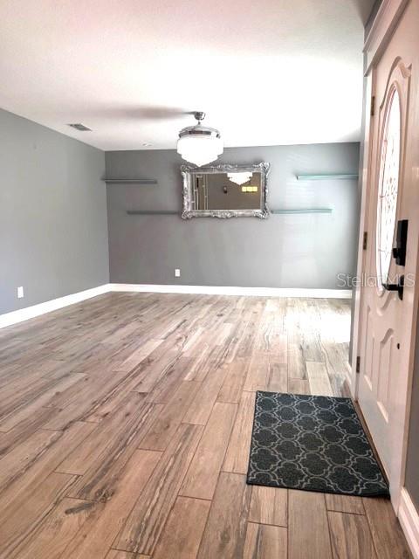
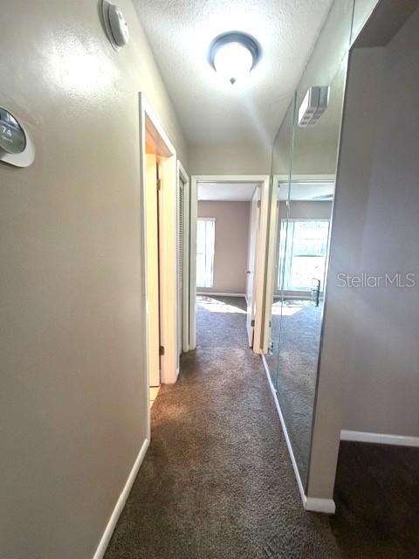
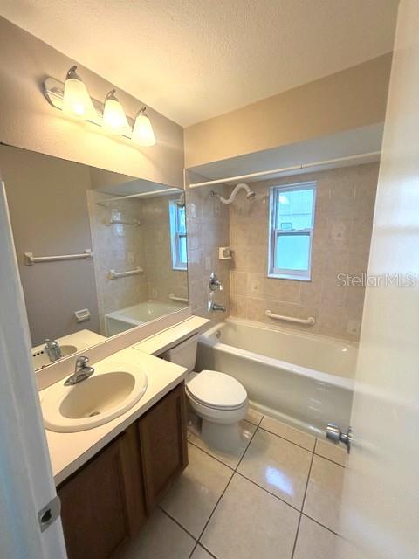
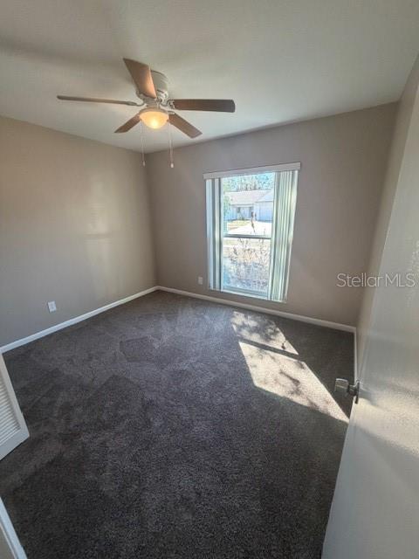
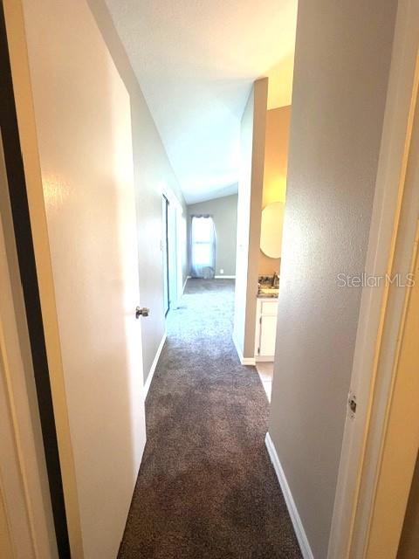
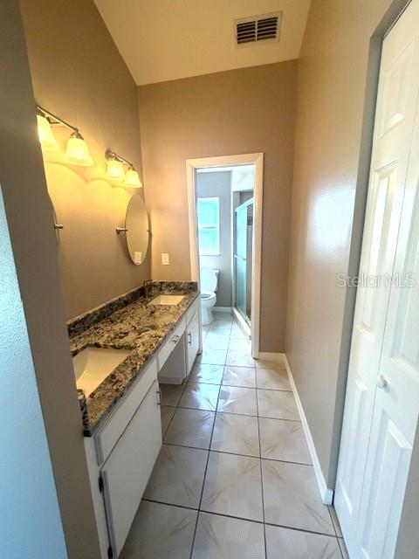
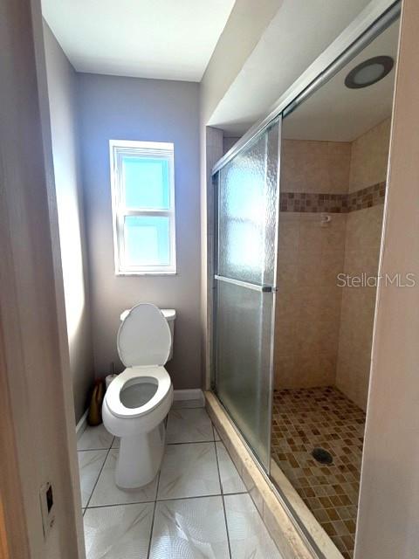
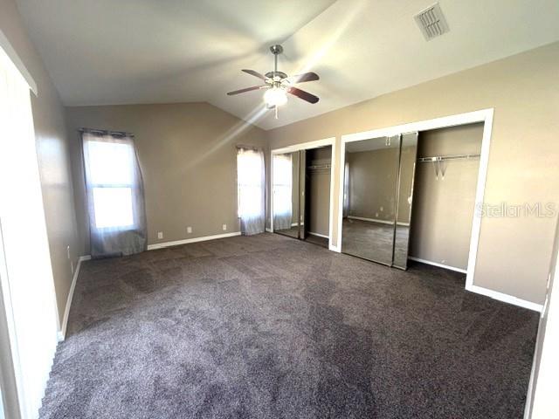
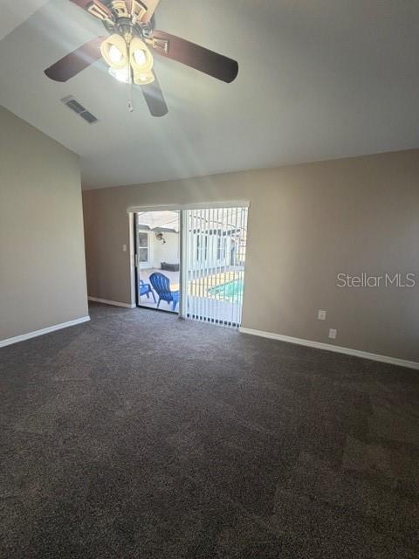
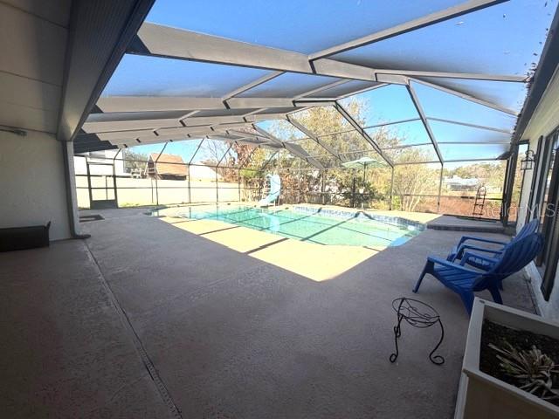
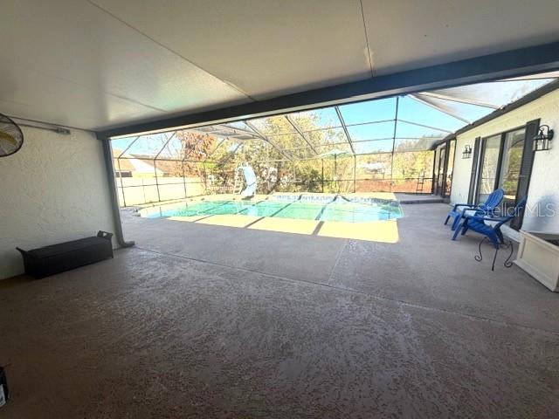
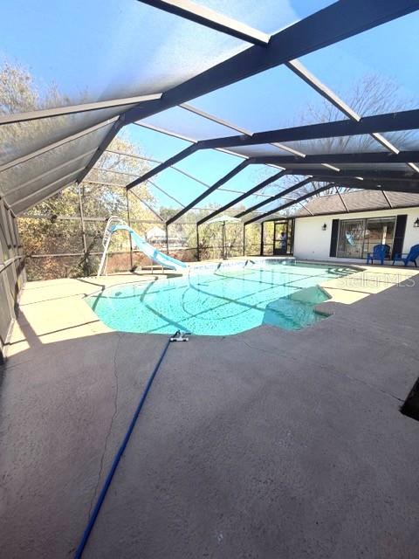
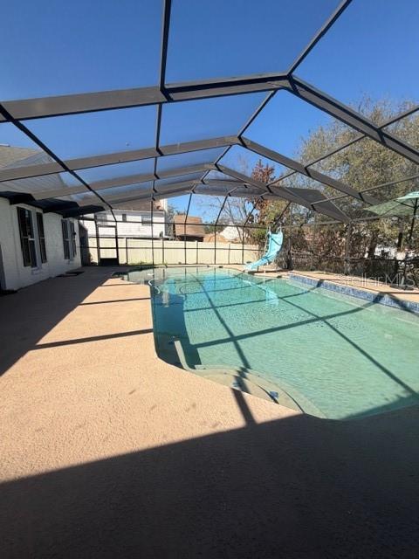
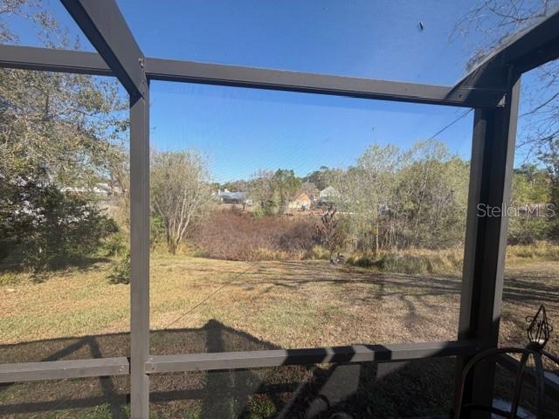
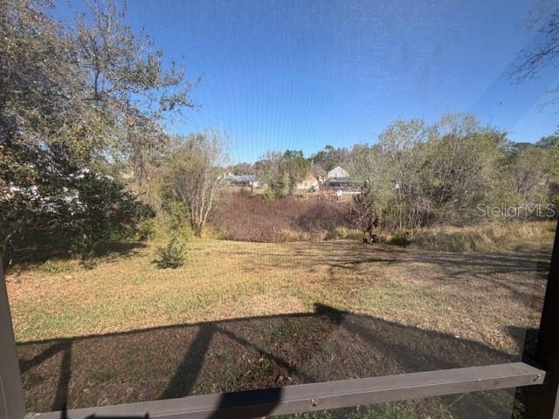
Featuring 5 spacious bedrooms, including a private mother-in-law suite, and 3 full bathrooms, this home is ideal for multi-generational living or hosting guests with ease. The thoughtful layout provides generous living spaces designed for both entertaining and everyday comfort. Step outside to your own private oasis -- a large screened-in pool surrounded by an expansive deck perfect for sunbathing, outdoor dining, or weekend gatherings. With no rear neighbors, the home backs to a peaceful conservation pond, offering tranquil views and added privacy rarely found in the area.

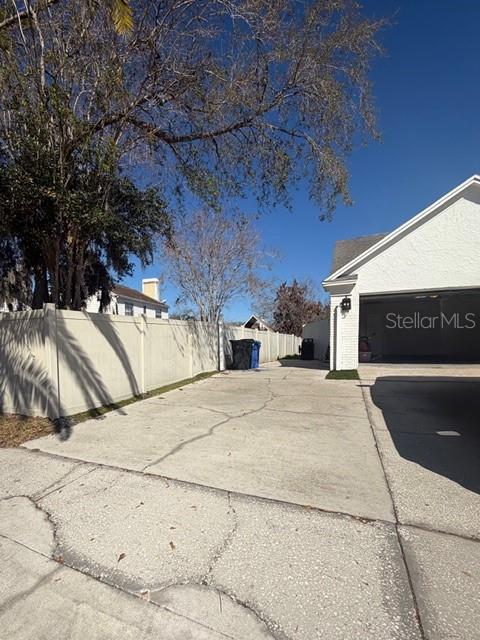
Bring your trucks, boats, and toys -- this HOA-free neighborhood allows the flexibility you've been looking for. An extended driveway provides ample parking for multiple vehicles, making it ideal for families and guests alike. This property is also located in an A-rated school district, and just minutes from premier shopping and dining option. Approximately 30 minutes to Downtown Tampa, about 40 minutes to MacDill Air Force Base, and roughly 45 minutes to Florida's beautiful Gulf Coast beaches.

This is executive-style Florida living with the freedom you deserve. Schedule your private showing today!

Overview

Property Status
Leased
Date Sold
March 11, 2026
Lot Size
9,048 Sq.Ft.
MLS ID
TB8479143
Property Type
Residential
Year Built
1985

Features & Amenities

Total Area
3,500 Sq.Ft.
Neighborhood
Valrico
View Description
Pool, Trees/Woods, Water
Stories
1
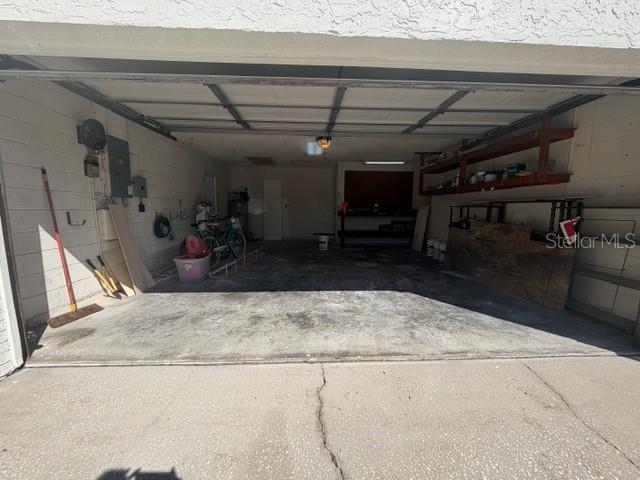
Garage Spaces
2.0
Water Source
Public
Pool
Deck, In Ground, Screen Enclosure
Lot Features
Conservation Area
Heat Type
Central
Air Conditioning
Central Air
Laundry Room
Electric Dryer Hookup, Laundry Room, Washer Hookup
Appliances
Built-In Oven, Cooktop, Dishwasher, Disposal, Electric Water Heater, Exhaust Fan, Freezer, Microwave, Range, Range Hood, Refrigerator
Other Interior Features
Ceiling Fans(s), Eat-in Kitchen, High Ceilings, Kitchen/Family Room Combo, Primary Bedroom Main Floor
Sewer
Public Sewer
Elementary School
Alafia-HB
Middle School
Burns-HB
High School
Bloomingdale-HB
Lease Price
$3,200/mo

Downloads

1326 PEACHFIELD DR

Schedule a Tour

We would love to help you see this beautiful home! As a full-service brokerage, we can help you tour. Please submit an offer, and answer questions about the buying process.
Thank you

for your interest in 1326 PEACHFIELD DR, VALRICO, FL 33596

1326 PEACHFIELD DR
Navigate
Valrico

Explore Valrico

read more
1326 PEACHFIELD DR
explore in 3d

I'm Interested In

1326 PEACHFIELD DR

or
  • CallLori Moses

    License #3174800

    (813) 416-8098
  • Browse Our

    Past Transactions

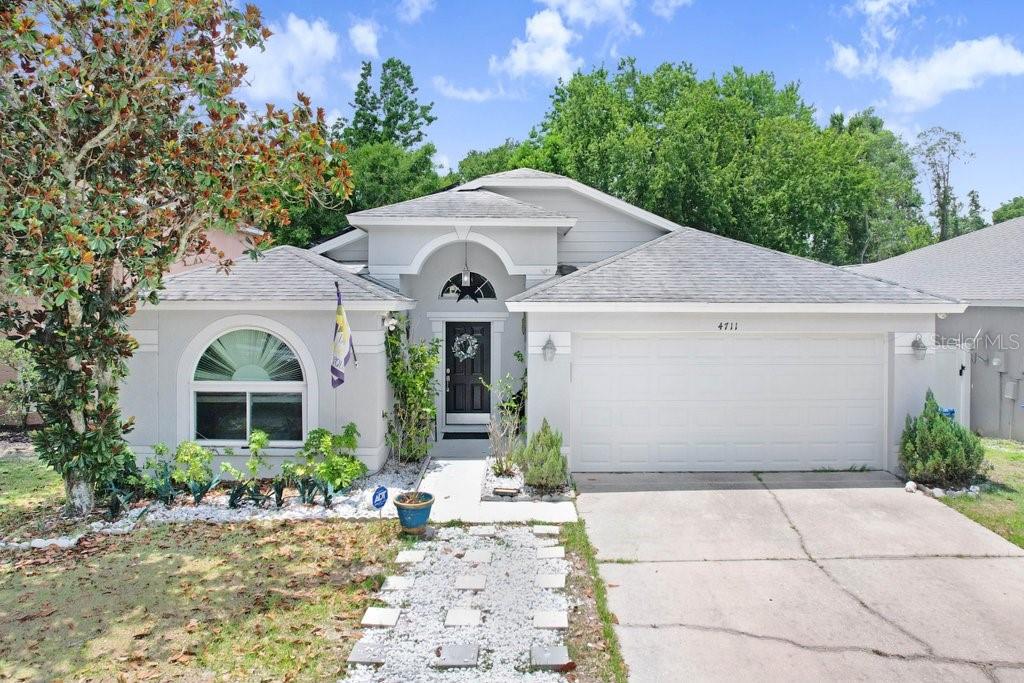
    • 4711 COPPER CANYON BLVD Active Under Contract

      $359,900

      4711 COPPER CANYON BLVD, VALRICO, FL 33594

      • 4 Beds
      • 2 Baths
      • 1,516 Sq.Ft.
    View All

    Follow Us On Instagram